



















Description
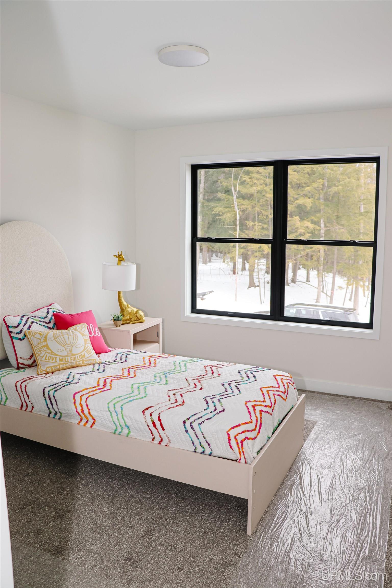
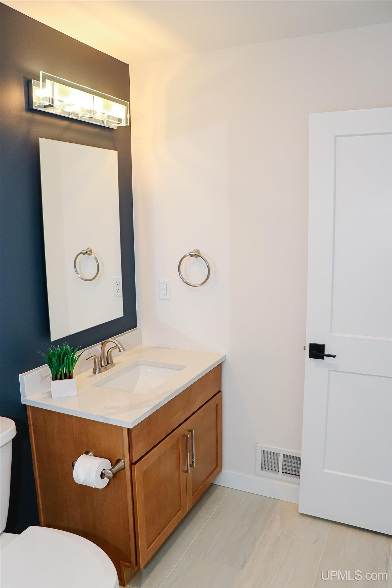
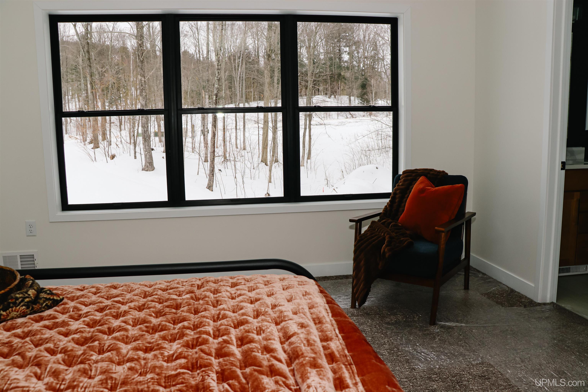
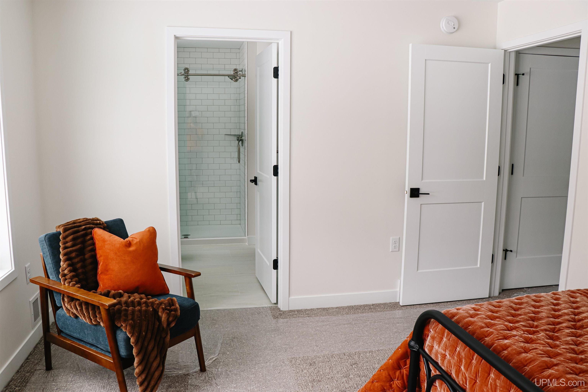
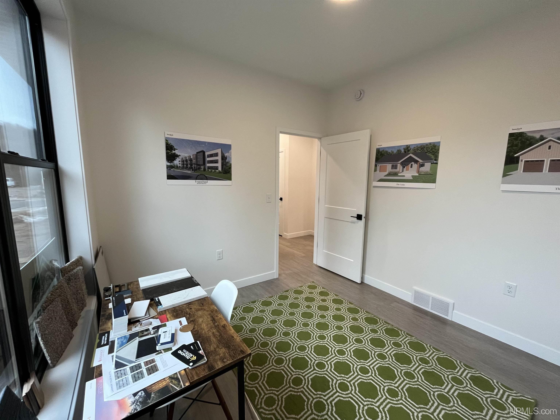
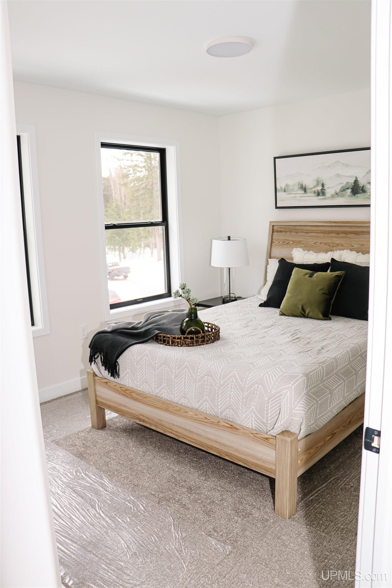
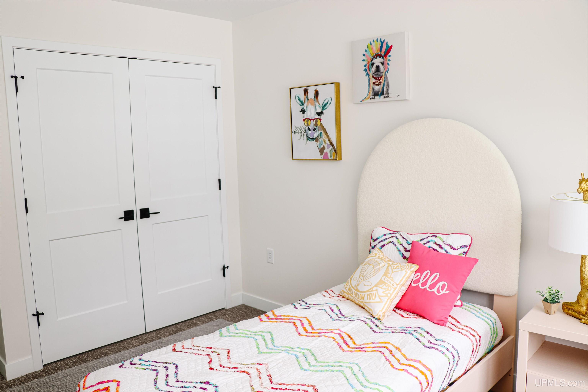
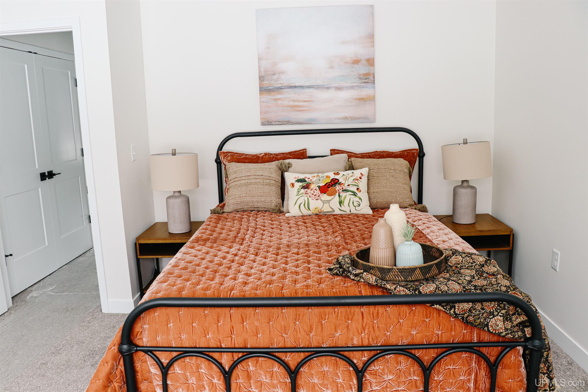
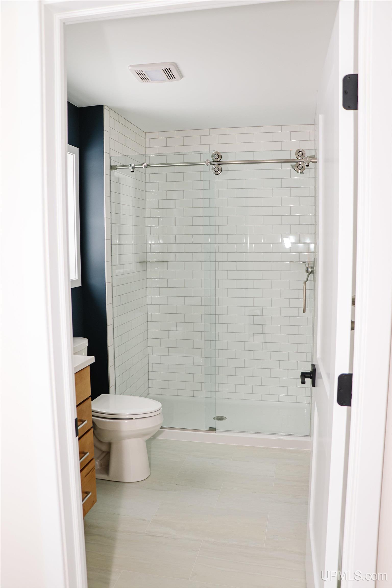
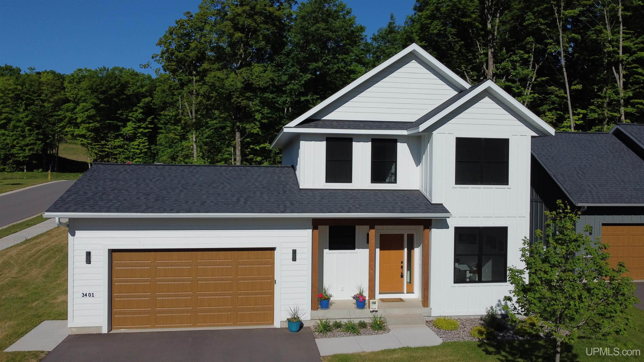
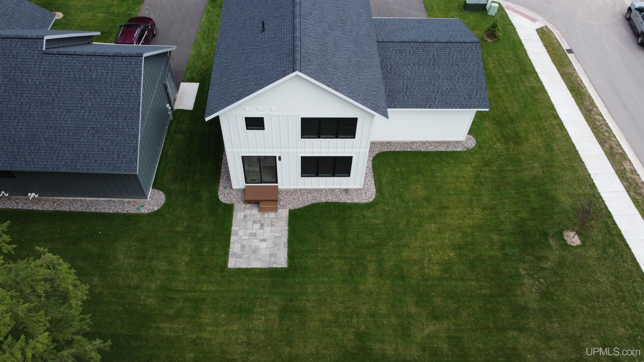
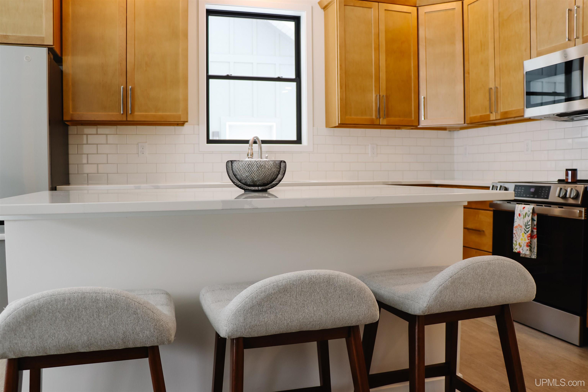
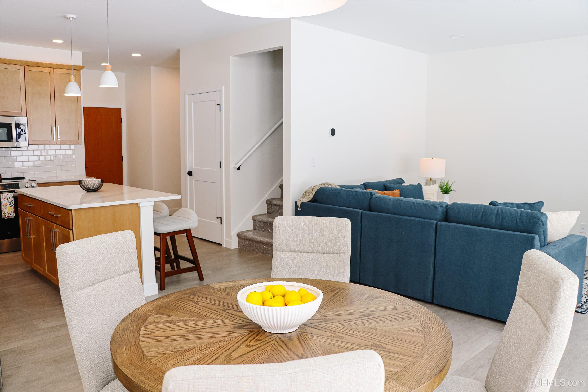
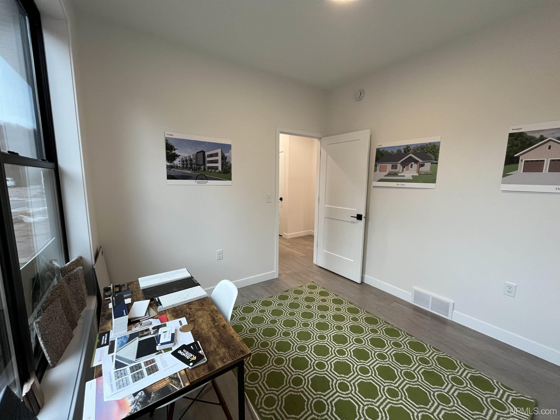
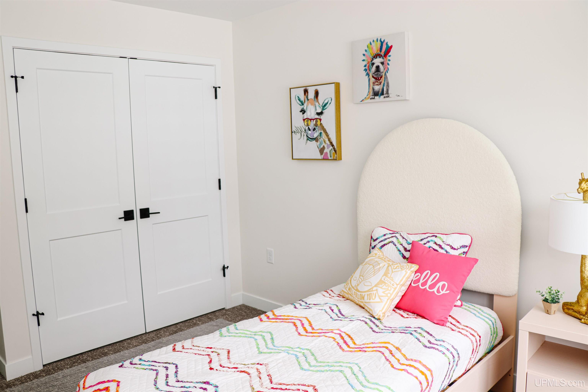
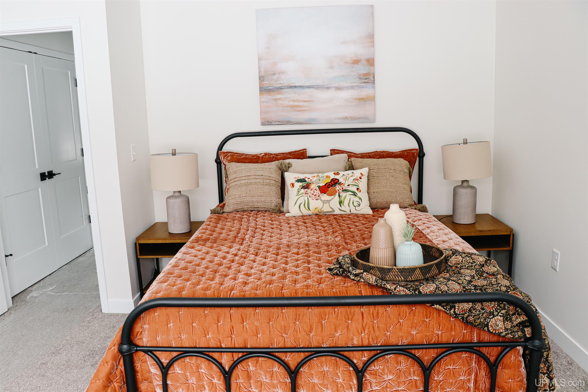
The Aspen is a traditional two-story home designed for both style and everyday functionality. On the main floor, you’ll find an open floor plan with a generous dining area and family room that receives abundant natural light from the well-placed windows, 9-foot ceilings, and sliding glass door. The exquisite kitchen is complete with a large, detached island open to the dining area – perfect for the home chef, dinner parties, or meals with the family. Just inside the garage entrance, a convenient built-in bench, coat closet, and half bath create a practical everyday drop zone. At the front of the home, a versatile flex room can easily become a home office, playroom, library, guest room, or whatever best suits your lifestyle. Upstairs, you’ll find a private retreat featuring the primary suite, two additional bedrooms, a second full bathroom, and a conveniently located laundry closet with a full-sized washer and dryer. The primary suite is highlighted by expansive three-panel windows overlooking the backyard, a generous walk-in closet, and a well-appointed ensuite bathroom with a dual vanity. Blending timeless design with modern conveniences, the Aspen is a home you’ll enjoy creating memories in for years to come. This home includes all GE appliances - Refrigerator, Range, Microwave, Dishwasher, Washer, and Dryer - and has upgraded features including a paver patio, roll out trays in select kitchen cabinets, calacatta quartz countertops, full subway tile kitchen backsplash, undermount sinks, and a Primary walk-in shower with tile walls and a glass pull back door.
Location
Listed By
Similar Listings


3 Beds
3 Baths
2,561 Sq ft
$635,000
MLS# 70553093
ACTIVE
3 Beds
3 Baths
4,230 Sq ft
$635,000
MLS# 61027981
ACTIVE


3 Beds
4 Baths
3,721 Sq ft
$635,000
MLS# 61039233
PENDING
3 Beds
2 Baths
1,900 Sq ft
$635,000
MLS# 61039280
ACTIVE

3 Beds
4 Baths
4,804 Sq ft
$634,900
MLS# 50220122
ACTIVE

No similar listings found
Unfortunately, we don't have any similar listings at the moment. Please remove or change some of the selected filters.

Source MLS MiRealSource. Provided through IDX via MiRealSource. Courtesy of MiRealSource Shareholder. Copyright MiRealSource. The information published and disseminated by MiRealSource is communicated verbatim, without change by MiRealSource, as filed with MiRealSource by its members. The accuracy of all information, regardless of source, is not guaranteed or warranted. All information should be independently verified.
Copyright MiRealSource. All rights reserved. The information provided hereby constitutes proprietary information of MiRealSource, Inc. and its shareholders, affiliates, and licensees and may not be reproduced or transmitted in any form or by any means, electronic or mechanical, including photocopy, recording, scanning, or any information storage and retrieval system, without written
permission from MiRealSource, Inc. Updated: 13th November, 2026 11:25 PM (UTC)
Copyright MiRealSource. All rights reserved. The information provided hereby constitutes proprietary information of MiRealSource, Inc. and its shareholders, affiliates, and licensees and may not be reproduced or transmitted in any form or by any means, electronic or mechanical, including photocopy, recording, scanning, or any information storage and retrieval system, without written
permission from MiRealSource, Inc. Updated: 13th November, 2026 11:25 PM (UTC)
Listed by: VICTORIA SNYDER; VERIDEA GROUP, LLC; 906-360-9153; vsnyder@verideagroup.com